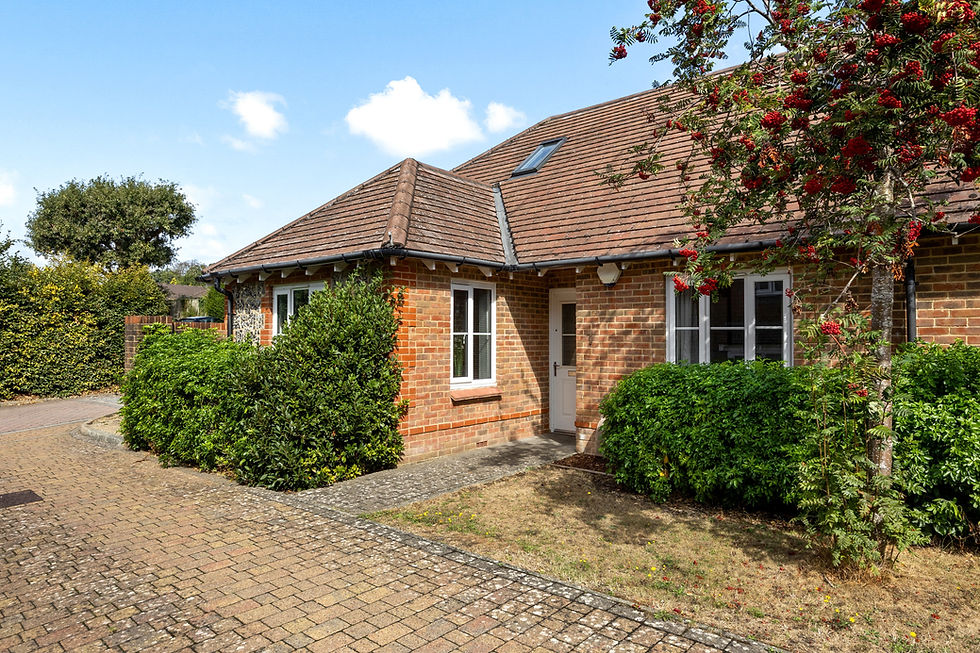
Property Price Reduction💷: 3-Bedroom Semi-Detached Home in Willowbrook Way, Hassocks.

Looking for a property with incredible potential, space, and breathtaking views? Nestled in a highly desirable cul-de-sac just off Dale Avenue, this semi-detached home on Willowbrook Way, Hassocks offers an exciting opportunity for buyers looking to update and create their dream home. Offered to the market with no onward chain at the reduced price of OIRO £550,000, this property is not to be missed!
Key Features & Highlights
3 Double Bedrooms: Spacious accommodation across the upper floor, each with built-in wardrobes and elevated views.
Stunning South Downs Views: Enjoy uninterrupted scenery of Wolstenbury Hill and the South Downs National Park right from the first-floor windows and the rear garden.
Two Reception Rooms: Features a bright living room with a tiled fireplace opening into a double-aspect dining room with garden access.
Generous 75ft Rear Garden: East-facing garden complete with a full-width patio, central lawn, cedarwood summer house, and a second raised patio positioned to catch the evening sun.
Garage & Own Driveway: Part-integral garage with a remote-controlled roller door, private driveway, and turning space.
Desirable Location: Walking distance to Hassocks village centre, Adastra Park, top-rated local schools, and Hassocks Mainline Railway Station (0.5 miles).
A Closer Look Inside
Ground Floor
Stepping into the property through a covered porch, you enter a welcoming hallway complete with a cloakroom/WC. The ground floor flows seamlessly:
Living Room: A bright front-facing lounge with built-in bookshelves and double glazed doors leading through to the dining area.
Dining Room: A bright, double-aspect room overlooking the rear garden with fitted storage cupboards and direct access outside.
Kitchen: Fitted with a range of cream cabinetry, worktops, and included appliances ('Hotpoint' electric cooker, 'Zanussi' fridge freezer, and 'Hotpoint' washing machine).
First Floor
The upper floor houses three double bedrooms, making it an ideal layout for growing families or home working:
Bedroom 1 & Bedroom 2: Offer fantastic views toward Wolstenbury Hill and feature fitted wardrobes.
Bedroom 3: Overlooks the rear garden with views reaching across the South Downs.

Family Bathroom: Includes a tiled bath with shower apparatus, wash basin, toilet, and radiator with connected towel warmer.

Outdoor Living & Village Lifestyle
The rear garden measures 75' x 32'2''(22.86m x 9.75m) and has been well-cared for, offering a serene outdoor retreat. Whether relaxing in the cedarwood summer house or entertaining on the patio, you'll love the backdrop of the South Downs.
Hassocks itself is a vibrant Sussex village offering independent shops, eateries, health facilities, and excellent transport links:
Hassocks Station: 0.5 miles (direct links to London & Brighton)
Burgess Hill: 2.9 miles
Brighton: 8.4 miles
Gatwick Airport: 21.6 miles
Interested in Viewing?
Properties in Willowbrook Way rarely stay on the market long! For more information or to arrange a viewing, contact Marchants Estate Agents today:
Phone: 01273 843333
Email: info@marchantsestateagents.co.uk
Address: 1 Keymer Road, Hassocks, West Sussex, BN6 8AE
xt
Hassocks, Willowbrook Way, Property For Sale, Sussex Real Estate, Semi Detached House, South Downs Views, Marchants Estate Agents, Three Bedroom House, West Sussex Homes, No Onward Chain, Family Home, Real Estate UK