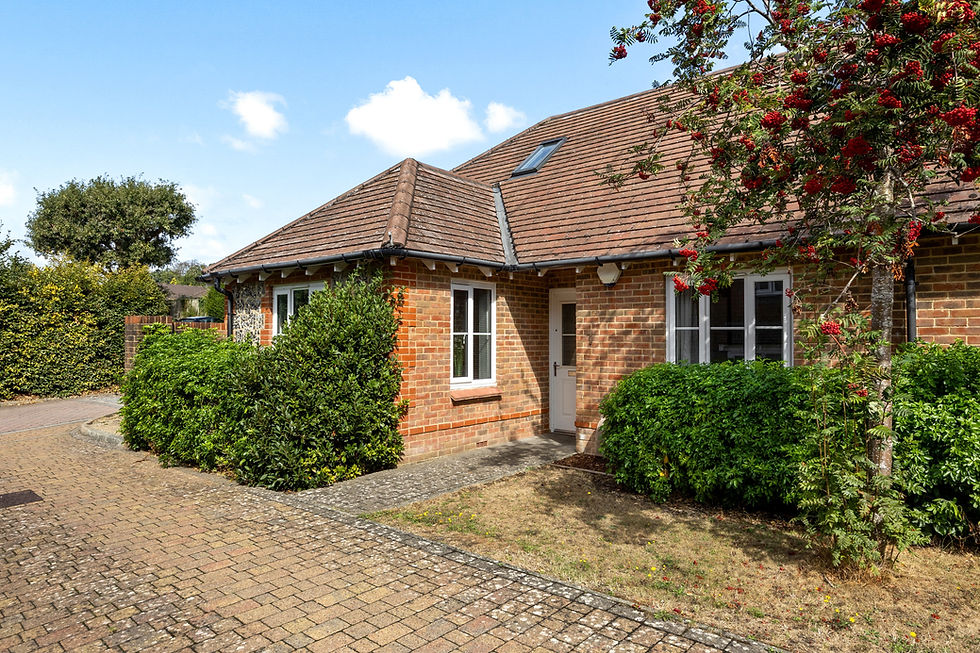
🆕New to the Market✨: Outstanding 4-Bedroom Detached Chalet Residence on Mackie Avenue, Hassocks

Situated on the north-eastern edge of Hassocks village, 105 Mackie Avenue is an exceptional four-bedroom detached chalet residence offering beautifully appointed accommodation with incredible attention to detail. On the market for OIRO £750,000, this luxury home features polished wood flooring, an expansive open-plan kitchen/diner, an impressive master loft suite with a Juliet balcony, a separate study, and an east-facing garden designed for outdoor entertaining.
Key Features & Highlights
Asking Price: OIRO £750,000
Property Type: Detached Chalet Residence
Bedrooms: 4 Double Bedrooms (2 ground-floor double bedrooms & 2 first-floor loft bedrooms)
Living Spaces: Bay-fronted living room with woodburning stove, open-plan kitchen/dining room, separate study, and utility room
Master Loft Suite: Feature principal bedroom with a Juliet balcony overlooking the garden, built-in wardrobes, and Velux windows
Luxury Finish: Polished wood flooring, underfloor bathroom heating, Stoves range cooker, and high-spec fixtures
Parking & Garage: Block-paved private driveway leading to an attached single garage with power and lighting
Outdoor Space: Landscaped east-facing garden with paved patio, raised deck, artificial grass section, and mature tree backdrop
A Guided Tour Inside Mackie Avenue
Ground Floor Living & Reception Rooms
Access is gained via a recessed porch opening into an 'L'-shaped entrance hallway featuring polished wood flooring, a decorative radiator cabinet, and a modern cloakroom/WC.
Living Room: A bay-fronted reception room with views along Mackie Avenue, featuring a woodburning stove set on a polished stone hearth with a timber mantel, two small circular stained-glass windows, and polished wood floor edging.
Kitchen / Dining Room: The heart of the home, this open-plan room is fitted with gloss white cabinetry, laminate worktops, a peninsula island divider, a Stoves dual-fuel range-style cooker, and integrated Bosch dishwasher. Double-glazed doors open directly onto the rear garden patio.
Study: Accessed via glazed doors off the hallway and dining area, featuring engineered wood flooring.
Utility Room: Fitted worktop with sink, broom cupboard, housing for the Worcester gas combi boiler, space for laundry appliances, and direct side door access.
Ground Floor Bedrooms (Bedrooms 3 & 4): Two double bedrooms (one west-facing and one south-facing) featuring polished wood floors.
Family Bathroom: White suite comprising a bath with independent shower and pivoting screen, vanity basin, WC, heated towel rail, and ceramic tiled flooring with underfloor heating.
First Floor Loft Suites
A staircase with a natural wood balustrade rises to the first-floor landing.
Bedroom One: A master loft bedroom featuring double-glazed doors opening to a 'Juliet' balcony with garden views, window shutters, Velux roof lights, low-level wardrobes, and downlights.
Bedroom Two: A long, versatile loft bedroom offering space for both a sleeping area and study desk, complete with two skylights, window shutters, and eaves storage access.
First-Floor Shower Room: Glazed shower enclosure with thermostatic rainfall and directional showerheads, vanity wash basin, illuminated mirror, WC, and LVT flooring.
Outside Space & Parking
Front Garden & Parking: Partially walled front garden laid with low-maintenance pebbles and slate chippings, alongside a private block-paved driveway offering ample off-street parking.
Attached Garage: Equipped with power, light, an up-and-over door, and a rear double-glazed door into the garden.
Rear Garden: An east-facing garden featuring a paved patio, raised sun deck, artificial lawn section, raised flower beds, timber garden shed, and wood store, all backed by mature trees.
Prime Village Location
Mackie Avenue is situated on the north-eastern side of Hassocks, combining quiet residential living with convenience:
Country Walks & Pubs: Close to countryside walking trails and the popular Thatched Inn pub/restaurant.
Hassocks Railway Station: 0.9 miles (regular direct rail links to London Victoria, London Bridge, and Brighton).
Village High Street: Short distance to local independent shops, cafes, health center, and Adastra Park.
Road & Transit Links: Burgess Hill (2.2 miles), Brighton (9.2 miles), and Gatwick Airport (22.0 miles).
Property Details & Specs
Tenure: Freehold
Council Tax Band: Band E (Mid Sussex District Council)
EPC Rating: Current 60 (D) | Potential 79 (C)
Broadband: Ultra-fast FTTP broadband available
Details Brochure: https://www.marchantsestateagents.co.uk/sales-properties/1555712
Arrange a Private Viewing
To find out more or schedule a viewing of 105 Mackie Avenue, contact Marchants Estate Agents:
Phone: 01273 843333
Office: 1 Keymer Road, Hassocks, West Sussex, BN6 8AE
Plaintext