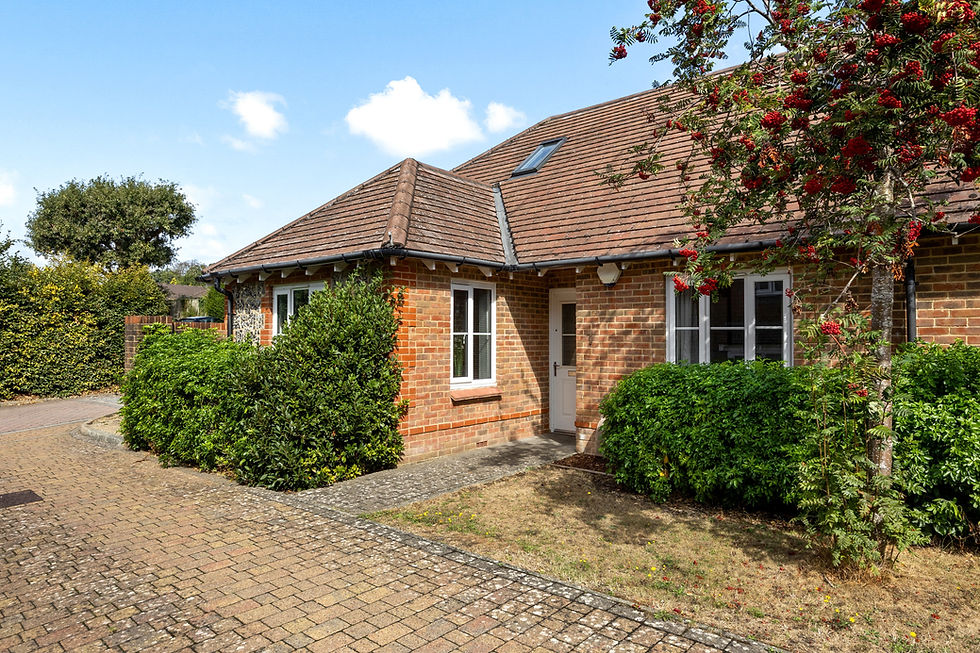
Available Again: Substantial 4-Bedroom Detached Home on Folders Lane, Burgess Hill..

Occupying a prime, substantial plot along one of Burgess Hill's most prestigious avenues, Folders Lane presents an exceptional opportunity to acquire a spacious four-bedroom detached family home. Priced at £1,000,000, this charming residence features a magnificent south-facing rear garden measuring approximately 150 ' x 90 ' (formerly a lawned tennis court). Offered to the market with no onward chain, the property presents huge potential for modernization, reconfiguration, or extension (STNC).
Property Details: https://www.marchantsestateagents.co.uk/sales-properties/1249549
Key Features & Highlights
Asking Price: OIEO £1,000,000
Property Type: 4-Bedroom Detached House
Plot & Garden: Substantial plot featuring a secluded $150'\times 90'$ south-facing garden
Living Accommodation: 3 Reception rooms (Living room, Dining room, Study) plus Kitchen/Breakfast room
Bedrooms & Bathrooms: 4 Bedrooms (3 doubles, 1 single), Family Bathroom, separate Shower Room, plus 2 Ground-Floor Cloakrooms/WCs
Parking: Sweeping circular block-paved driveway plus a double-width carport (19'0'' x 15'6'')
Chain Status: Offered with No Onward Chain
Total Floor Area: Approx. 2,359 sq. ft. (219.16 sq. m.) including carport
Exploring the Accommodation
Ground Floor Living & Reception Rooms
The entrance features a sweeping, tree-lined driveway opening onto a circular block-paved turning area. Inside, an entrance lobby leads to a spacious hallway with wood-laminate flooring and a cloakroom/WC.
Living Room (20'6'' x 12'10''): A bright reception room featuring a York stone fireplace, recessed arched display shelves, and double doors opening out onto the garden patio. Folding doors connect directly into the dining room.
Dining Room (15'8'' x 12'10''): A double-aspect room overlooking the south-facing garden, complete with an illuminated serving hatch to the kitchen.
Study (15'8'' x 9'1''): Converted from a former garage, this versatile through-room features painted brickwork and direct access to the rear garden.
Kitchen / Breakfast Room (22'1'' x 15'5''): Overlooking the front lawn with wood-panelled accents and generous cabinetry. An archway leads to an adjoining utility space, side lobby, walk-in larder, second cloakroom/WC, and a lean-to potting shed with front and rear access.
First Floor Bedrooms & Bathrooms
A central staircase leads to a light-filled first-floor landing with a walk-in airing cupboard housing a 'Worcester' gas boiler and access to a part-boarded loft.
Bedroom One (15'0'' x 13'0''): Principal double-aspect bedroom enjoying panoramic views across the rear garden, complete with built-in wardrobes.
Bedroom Two (13'0''x 11'8''): Double-aspect bedroom with garden views, built-in wardrobe, and vanity sink unit.
Bedroom Three (13'0'' x 8'10''): Third double bedroom with built-in wardrobe.
Bedroom Four (9'2'' x 8'3''): Single bedroom with built-in wardrobe.
Bathrooms: A tiled family bathroom fitted with a bath, wash basin, and WC, accompanied by a separate thermostatic shower room.
Outside Space & Grounds
Front Grounds: Excellent privacy shielded by mature boundary trees and hedges, featuring a lawn, natural garden area, and circular block-paved driveway.
Double Width Carport: Attached carport with lighting, power points, and direct garden access.
Rear Garden: Measuring approximately $150'$ long by $90'$ wide, this secluded south-facing lawned garden features two paved patios, a timber deck, a wisteria-covered pergola, an aluminium greenhouse, three timber sheds, and mature trees including a weeping willow.
Desirable Location & Amenities
Folders Lane is renowned as one of Burgess Hill's premier addresses, situated on the desirable south side of town:
Schools: Within a short walk of the prestigious Burgess Hill Girls School, as well as nearby primary and secondary state schools.
Transport: Burgess Hill Railway Station is 0.7 miles away, offering direct routes to London Victoria, London Bridge, Gatwick Airport, and Brighton.
Town Amenities: Close to Waitrose, Tesco, Lidl, independent retailers, eateries, and nearby vineyards such as Ridgeview Wine Estate.
Connections: Quick road access to Brighton (11.6 miles), Gatwick Airport (20.4 miles), and the South Downs National Park.
Property Details & Technical Information
Tenure: Freehold
Council Tax Band: Band G (Mid Sussex District Council)
EPC Rating: Current 58 (D) | Potential 79 (C)
Structural Notes: North/eastern end underpinned post-1976. Structural engineer notes study (former garage) requires underpinning or rebuilding. Previous planning consent (DM/21/0454) for a separate 4-bedroom house in the garden has lapsed.
Schedule a Private Viewing
To arrange an in-person viewing or request further details, contact Marchants Estate Agents:
Phone: 01273 843333
Office: 1 Keymer Road, Hassocks, West Sussex, BN6 8AE aintext